The answer to that question is complex, and involves both legal and technical perspectives. But it all starts with the original conditions of the basement.
GER³ has visited many schools across Ukraine, assessing facilities to understand if they can be re-opened. There are some common issues we see in many school basements which prevent them from being safe spaces for children.
Click on the icons to learn more.
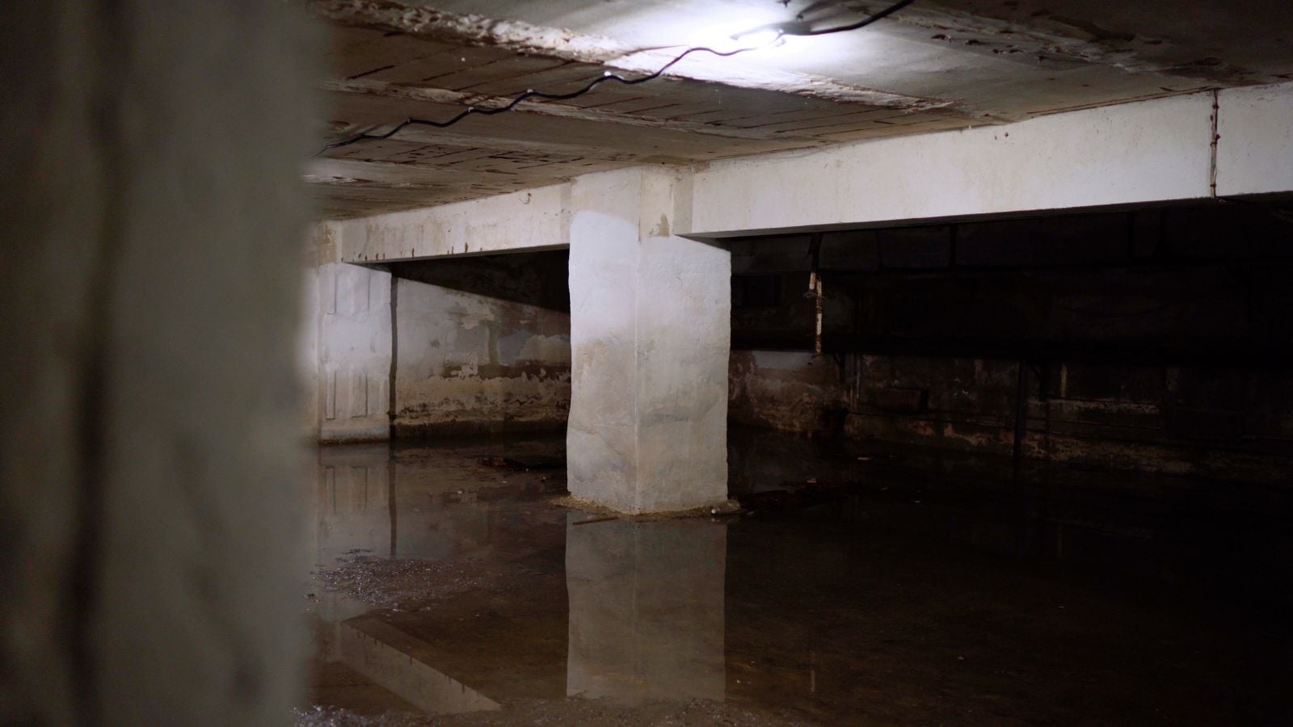
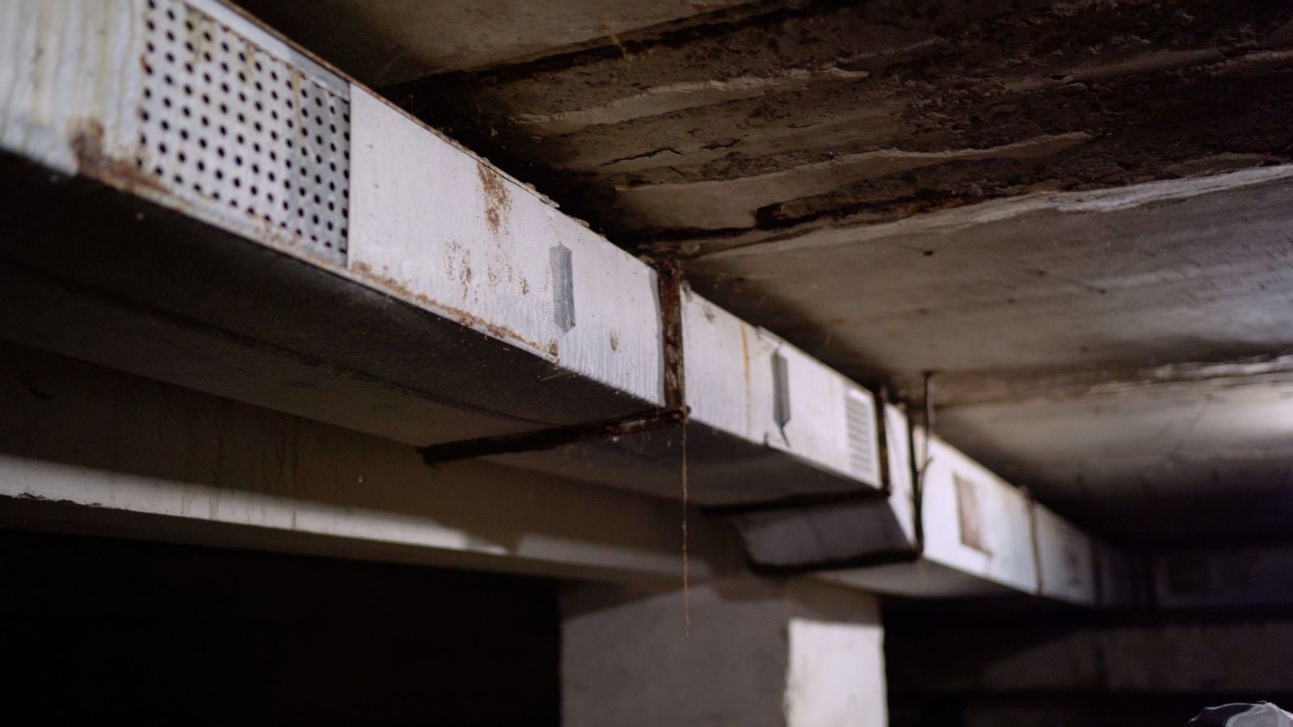
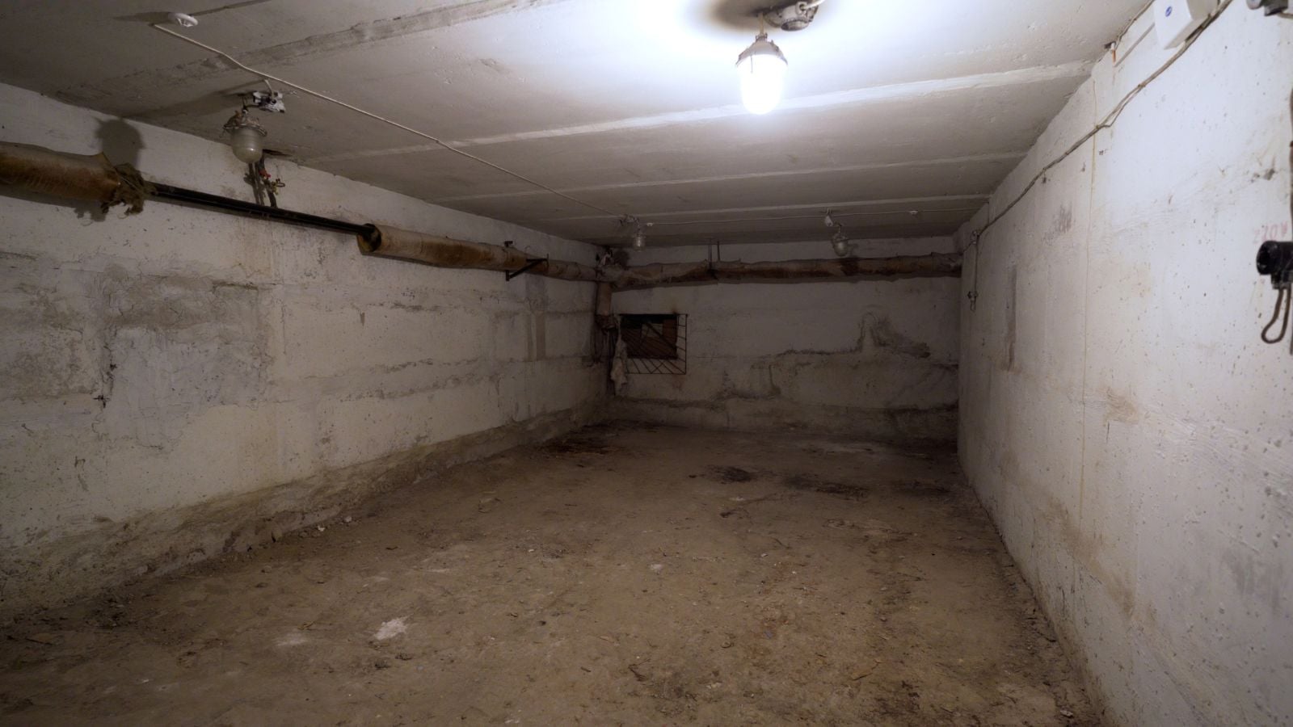
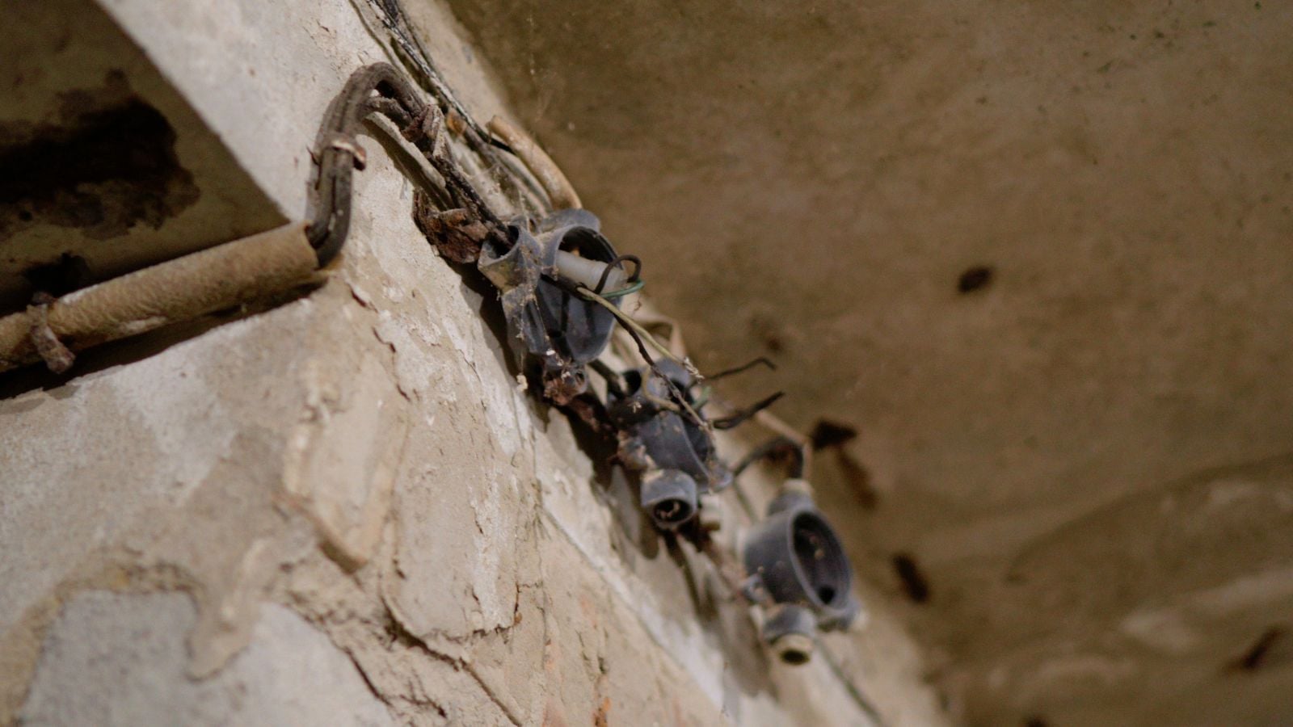
In addition to these dangerous health and safety conditions, most basements also do not include features essential for the shelter in case of emergency: airtight doors, strong ceilings and walls, and two separate evacuation routes.
Depending on the initial technical conditions, legal status of the basement (some have legacy status as a ‘simple’ bomb shelter, although they do not meet current safety standards) and governing regulations, the level of intervention required can differ.
Anti-radiation shelters
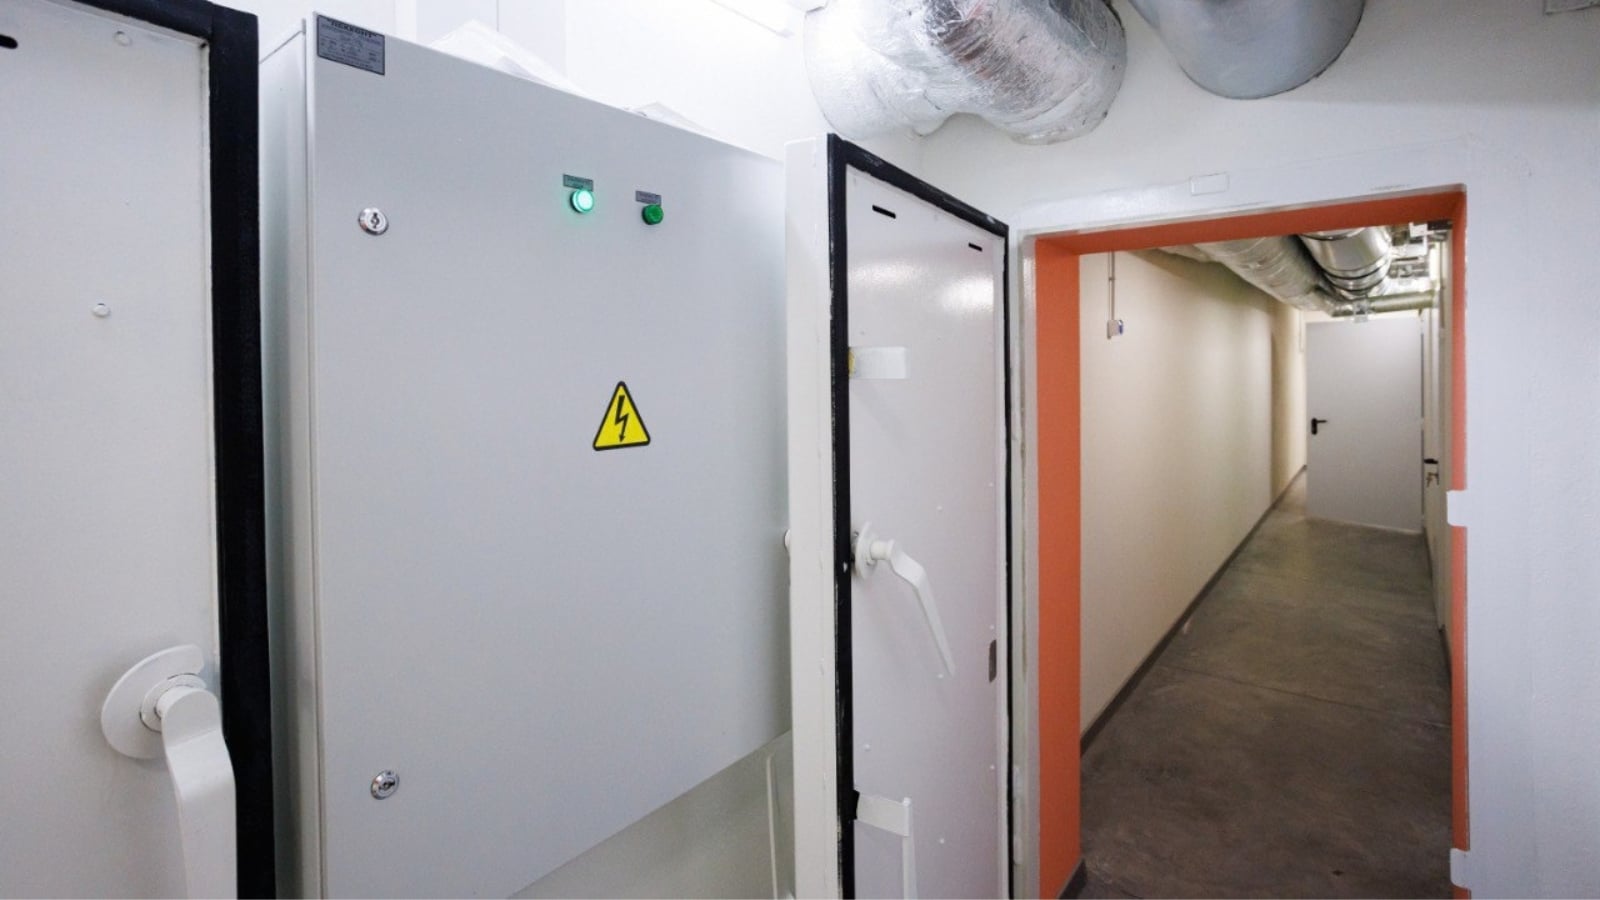
In some regions, like those closer to the frontline, requirements for school shelters are stricter, mandating “anti-radiation” spaces designed to block and absorb radiation. This requires very specific features, and a thoughtful engineering approach.
Click on the icons to learn more.
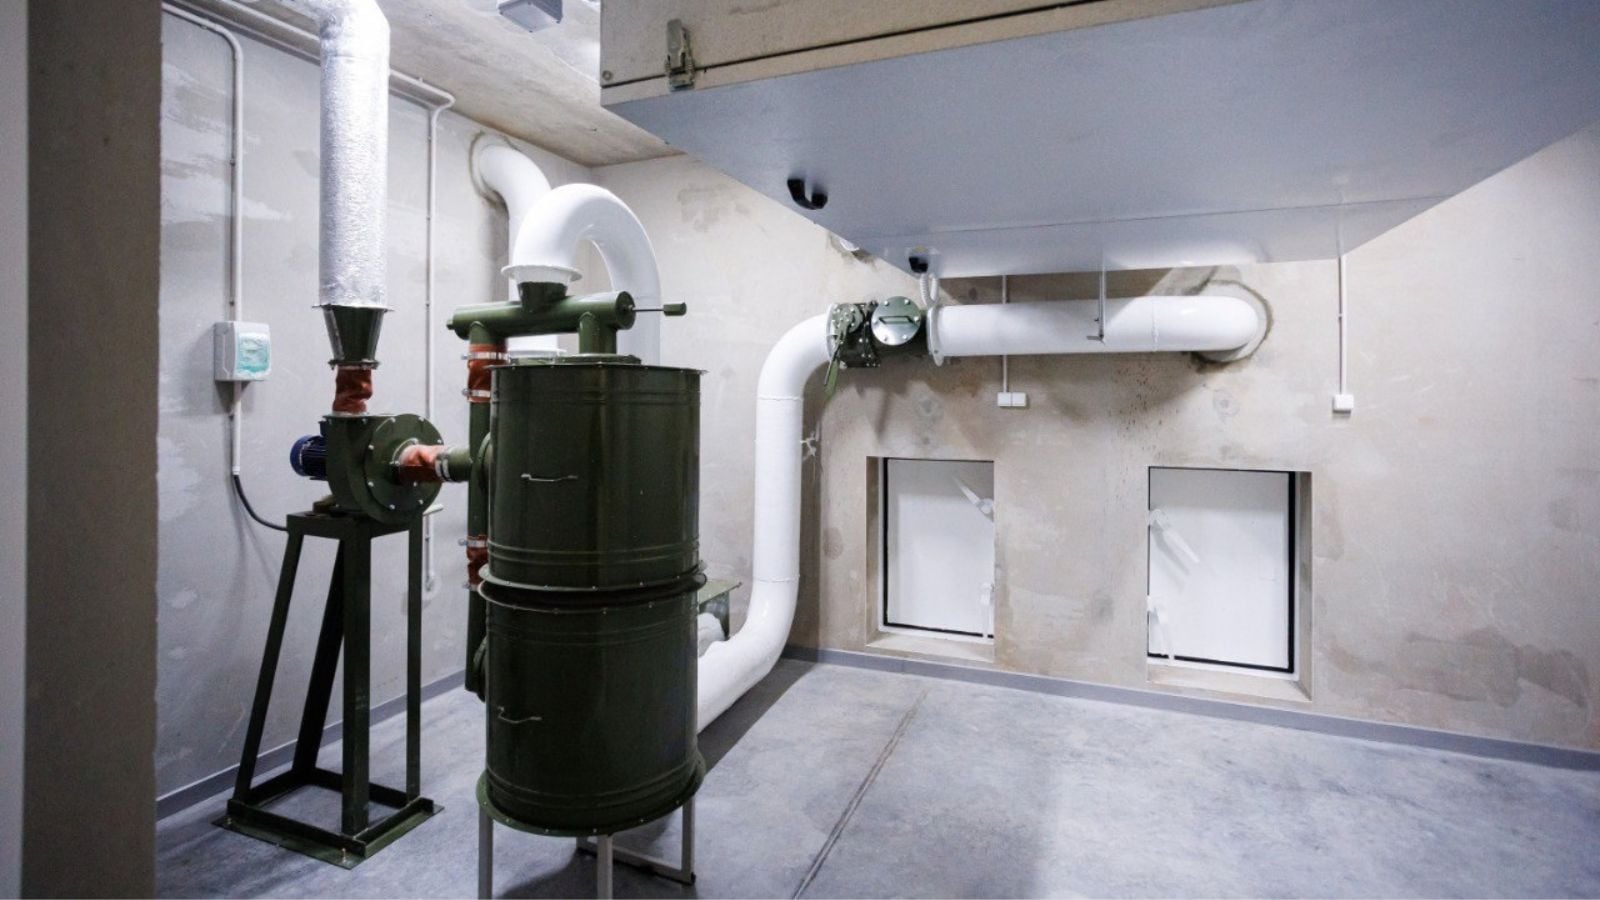
Level of construction
Based on the works required, the project may require general repairs, capital (structural) repairs, or reconstruction. These are all different construction classes in Ukraine, with increasing complexity and oversight requirements. Reconstruction requires formal construction permits from the State Inspectorate of Architecture and Urban Planning and a mandatory comprehensive expert review of the engineering design documentation. GER³ manages each step of the approval and construction process, facilitating the project from initial assessment to final re-opening.
Innovative design
There is legislation that governs the minimum standards for all new shelters. In general, these standards were designed for new construction (building a shelter from scratch), so it requires ingenuity to design a project that meets all requirements within an existing basement. Alongside meeting bomb shelter requirements, we also design spaces that are dual-use, able to serve as functional classrooms for students to continue learning during air alerts. GER3 engineers work alongside project designers and contractors to craft solutions, carefully arranging all necessary components, while ensuring the space will be functional for education purposes.
Accessibility
Incorporating accessibility is a key element of the construction design. We want all children to feel safe and empowered in the space.
Click on the icons to learn more.
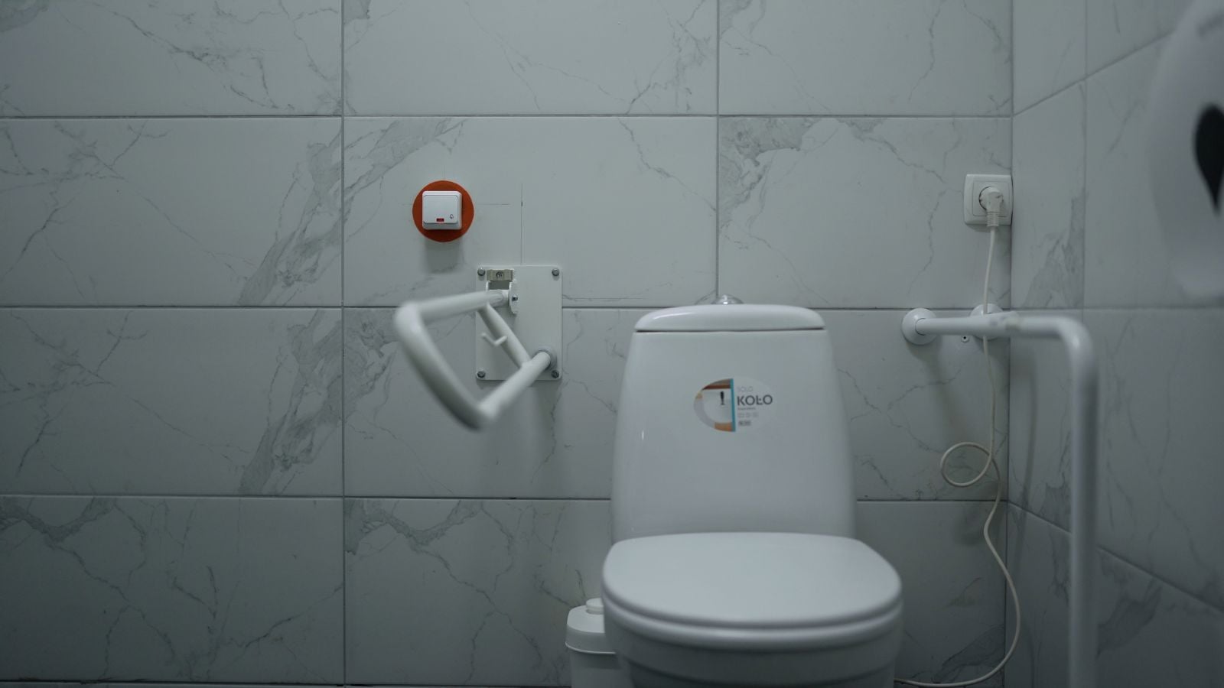
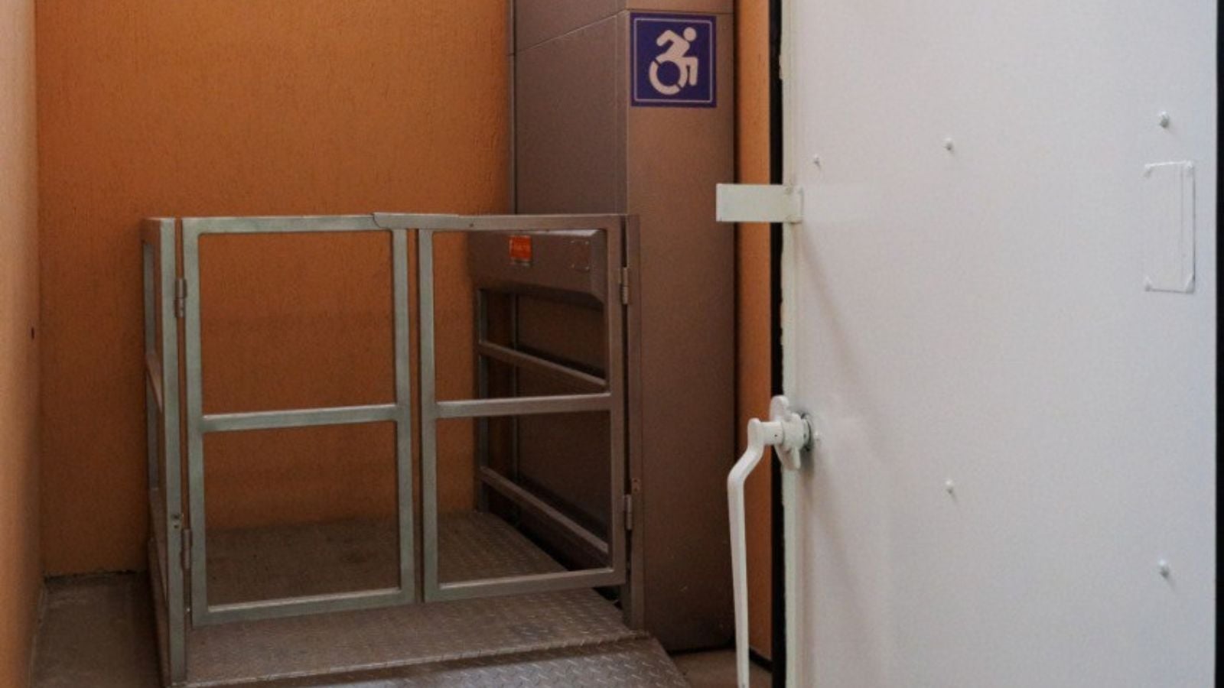
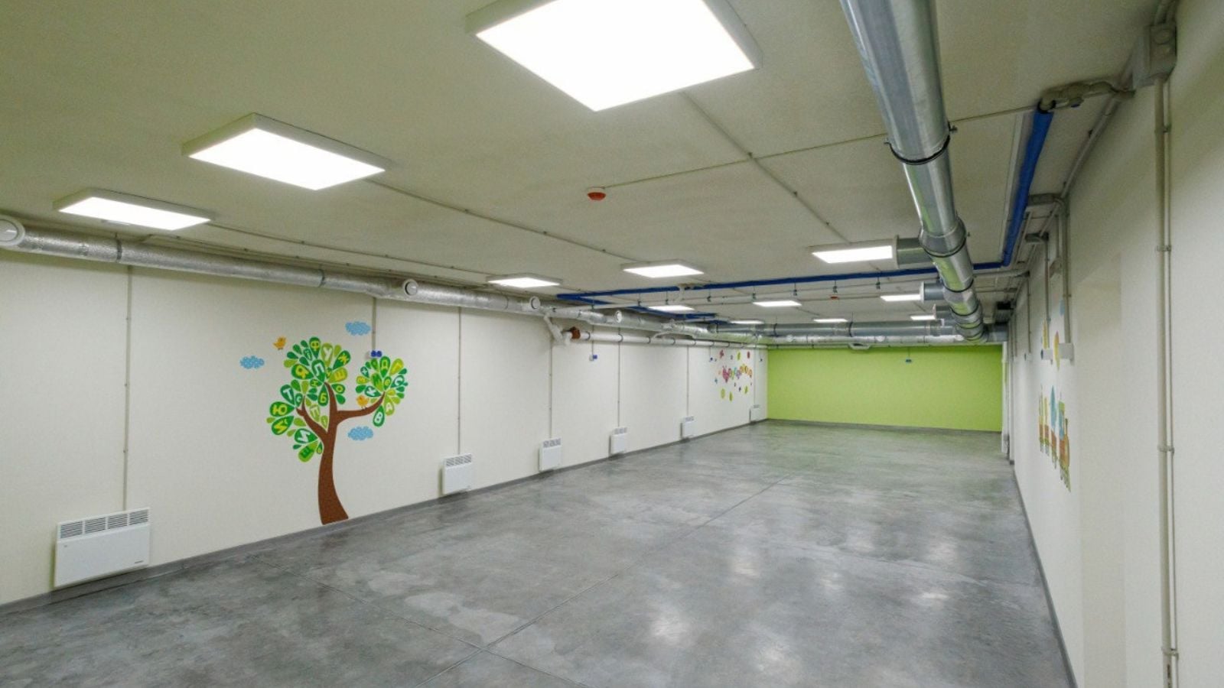
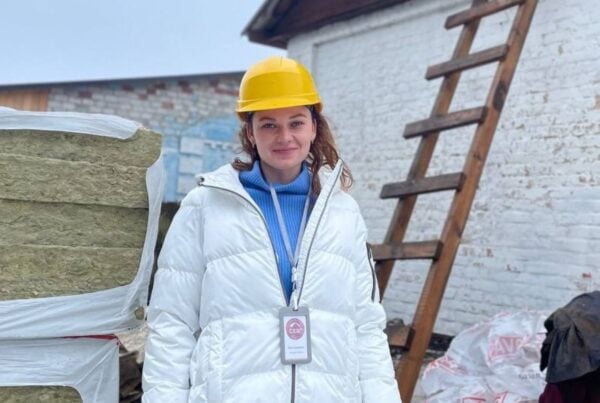
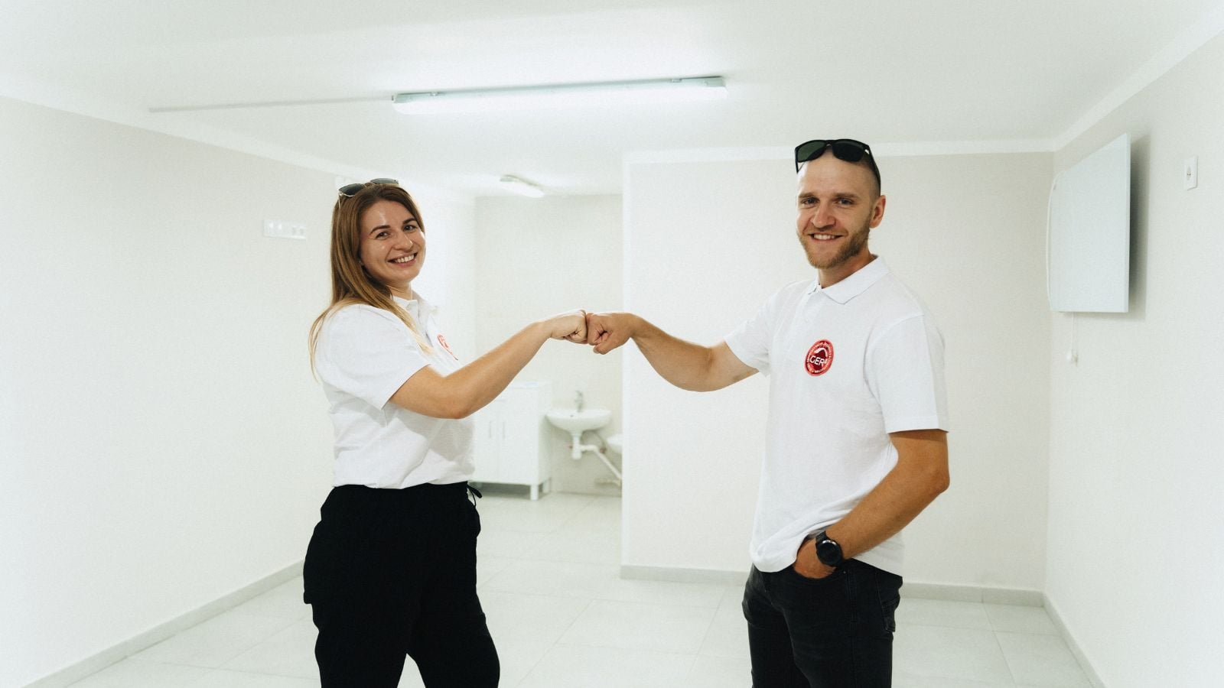
Transforming a space from basement into a bomb shelter is rigorous challenge, requiring the technical expertise and depth of experience our engineers bring to the job. From initial assessments and testing, to the project design development and approval, and throughout the entire construction process, they are there every step of the way, ensuring a high-quality end result, where students can safely learn.
Your support can help GER³ rehabilitate safe, accessible school shelters so children can continue learning during air alerts.